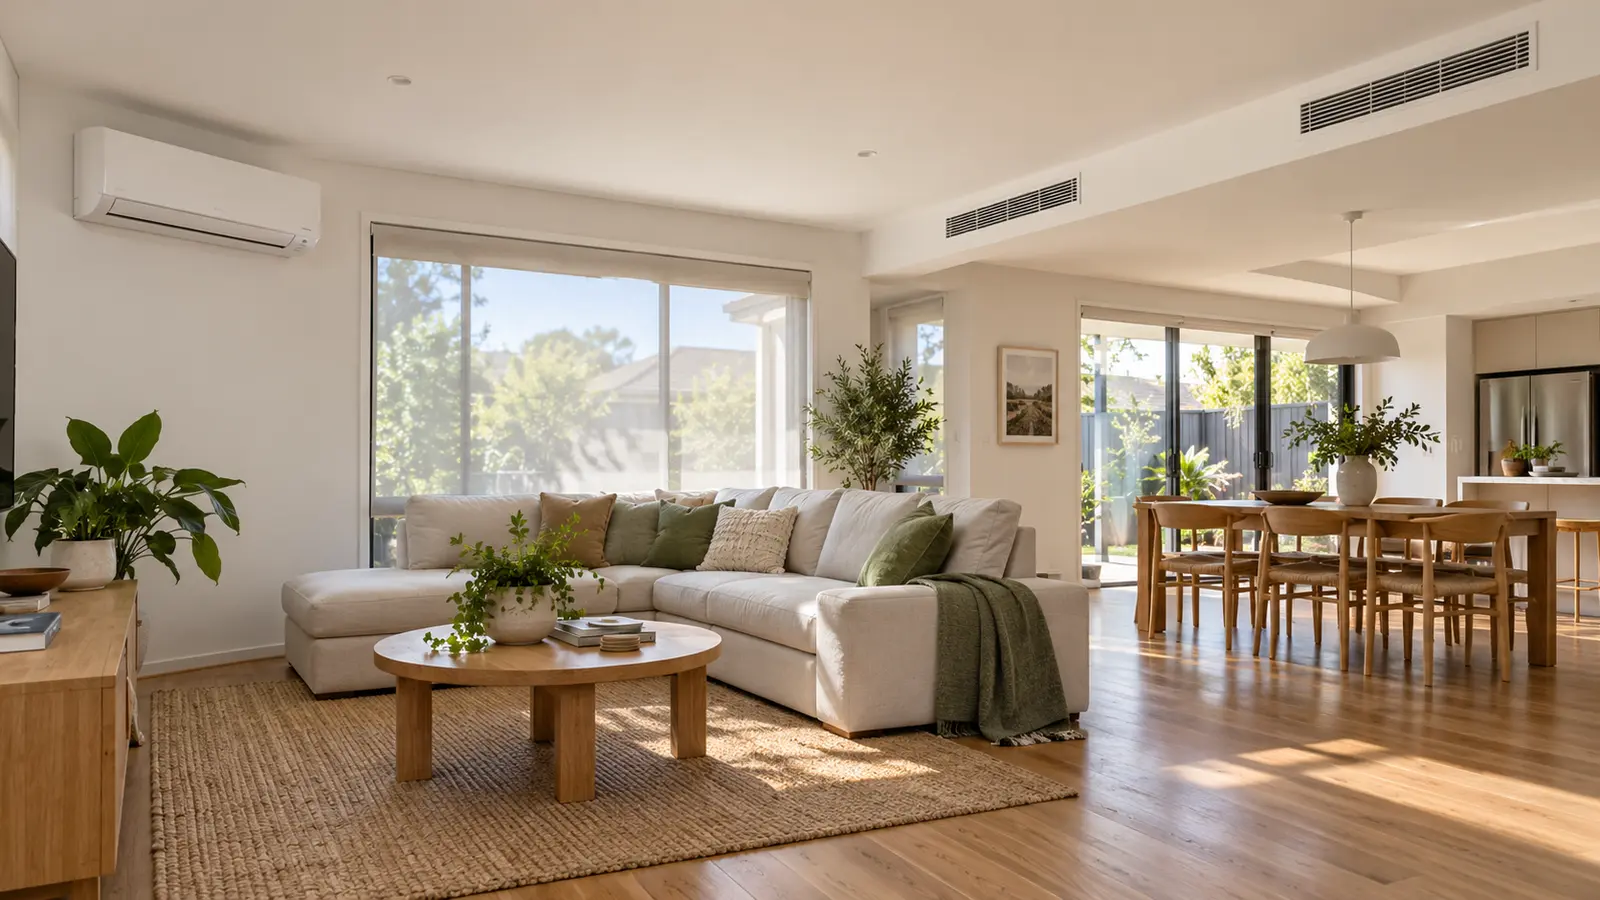
A ducted reverse-cycle system is not automatically cheaper to run because it serves the whole house, and several split systems are not automatically wasteful because there is more than one outdoor unit.
For most households, the lower-running-cost choice is the system that conditions only the rooms actually in use, at the right capacity, with the least distribution loss. That often favours one or two efficient split systems in smaller homes or households with predictable room use. A well-designed zoned ducted system can make more sense when several rooms need heating or cooling at the same time and whole-home comfort matters.
The decision should be based on the home's floor plan, occupancy pattern, climate, insulation, zoning, equipment efficiency and real operating schedule. This guide shows how to compare those factors without relying on a sales quote's headline capacity alone.
Quick answer
| Household pattern | Usually the stronger starting point | Why |
|---|---|---|
| One living area used most of the day | Single split system | Conditions the occupied room without moving air through roof ducts |
| Living area plus one bedroom at different times | Two independent splits | Each room can run only when needed and at its own setpoint |
| Several bedrooms and living areas used together | Zoned ducted system | One central system can serve multiple active zones with a consistent appearance |
| Small home with open layout | One correctly sized split | Simple installation, low distribution loss and straightforward control |
| Large home with many closed rooms | Zoned ducted or several splits | The answer depends on simultaneous use, roof space, outdoor-unit locations and zone design |
| Household that rarely uses spare rooms | Split systems or tightly zoned ducted | Avoid paying to condition empty rooms |
| Renovation with poor roof access | Split systems may be easier | Duct routes, return air and service access can make a retrofit difficult |
| New build with coordinated design | Either can work | Early planning improves duct layout, electrical capacity, drainage and outdoor-unit placement |
Choose split systems first when you mainly heat or cool one or two zones, want independent room control, or want to minimise duct losses.
Shortlist ducted systems when you regularly condition several rooms together, value discreet ceiling outlets, and can obtain a proper zone, return-air and duct design rather than a single oversized system serving every room at once.
What you are actually comparing
Both options can use reverse-cycle heat-pump technology. The main difference is how conditioned air reaches the rooms.
A wall-mounted split system has an indoor fan-coil in the room and an outdoor compressor. A multi-split connects several indoor heads to one outdoor unit. Each indoor head still conditions a defined room or zone.
A ducted reverse-cycle system normally has an outdoor unit, an indoor fan-coil in the roof or another service space, supply ducts to rooms, ceiling or floor outlets, one or more return-air paths, and zone dampers if zoning is included.
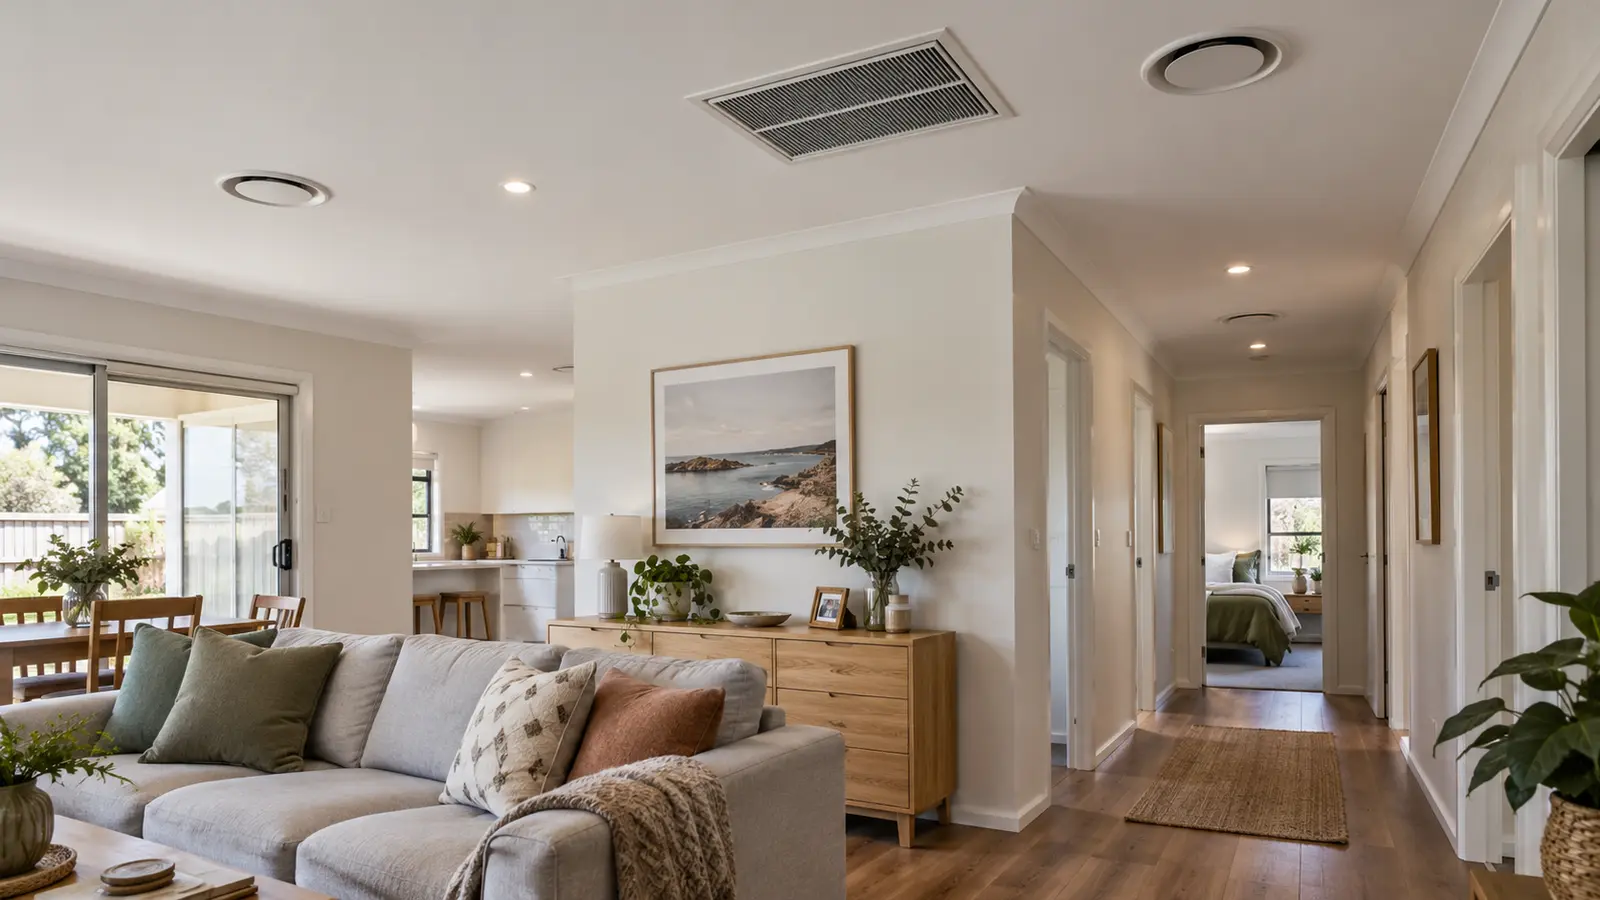
A ducted system can condition several rooms from a central unit. Duct insulation, sealing, sizing, return-air paths and zone control all affect the result.
The compressor efficiency matters in both cases. Ducted performance also depends on the energy used by a larger fan and on heat gained or lost through the duct network. The Australian Government's YourHome heating and cooling guidance notes that duct leakage, inadequate insulation and poor return-air paths can materially reduce effectiveness.
Why split systems often cost less for partial-home use
A split system conditions the room in which its indoor unit is installed. When the household spends most of the evening in one living area, running a single efficient split avoids cooling bedrooms, hallways and spare rooms.
This advantage is strongest when:
- the occupied zone can be closed off;
- the unit is correctly sized for that zone;
- the home has reasonable insulation, shading and draught control;
- the indoor unit has clear airflow;
- other rooms do not need simultaneous comfort;
- the unit can modulate at low output instead of repeatedly stopping and starting.
Independent splits also make schedules simple. The living-room unit can operate during the afternoon, while a bedroom unit runs later. Different users can choose different setpoints without forcing a central system to satisfy the warmest or coldest room.
There are limits. Several indoor units require more wall space, pipework, drains, maintenance points and controls. Multiple outdoor units may be unacceptable because of space, appearance, noise limits or strata rules. A multi-split reduces the outdoor-unit count, but its part-load behaviour, connected-capacity rules and simultaneous-use limits should be checked model by model.
When ducted can be the better whole-home choice
A ducted system starts to make sense when the service being purchased is genuinely whole-home or multi-room comfort.
Examples include:
- a family using the kitchen, living area, study and several bedrooms at overlapping times;
- a home where wall-mounted indoor units are difficult to position;
- a new build where ducts can remain short, straight, sealed and well insulated;
- a layout that supports sensible day and night zones;
- occupants who value a consistent temperature and discreet outlets more than the lowest possible kWh;
- a property where several separate outdoor units would be impractical.
Ducted does not have to mean every room runs at once. Good zoning lets the system direct air to occupied areas. However, zoning quality matters. Closing most outlets can change airflow and static pressure, so the equipment, bypass strategy, minimum open area and controls must be designed to work together. A zone label on a quote is not proof that the system operates efficiently with only one small room calling.
Ask the designer to explain:
- the minimum number or area of zones that must remain open;
- how airflow is managed as dampers close;
- where the return-air path is located;
- whether bedrooms can return air when doors are shut;
- the duct insulation specification;
- how duct leakage will be limited and checked;
- how the unit modulates at low load;
- whether each zone has its own temperature sensor or only a central thermostat.
The five factors that decide running cost
1. How much floor area is conditioned
The largest difference is often not ducted versus split technology. It is whole house versus occupied rooms.
A large ducted system serving 180 m² and a split system serving a 35 m² living room are not doing the same job. Compare the same comfort boundary: the same rooms, hours, setpoints and weather.
If a ducted quote assumes all bedrooms are active every evening but the household uses only one, its annual estimate may overstate the service you need. If a split-system estimate ignores that three bedrooms will also run on hot nights, it may understate total use.
2. Distribution loss and fan power
Roof spaces can become very hot in summer and cold in winter. Heat can move through duct walls, and conditioned air can escape at poor joints. Longer runs and tight bends also increase fan work.
YourHome recommends well-insulated, sealed ducting, straight runs where possible and an effective return-air path. It specifically notes that ducted systems use energy to move air and can lose heating or cooling through inadequately insulated or sealed ducts.
A split system avoids a whole-house duct network, although it still needs correct refrigerant piping, drainage and indoor airflow.
3. Seasonal efficiency in your climate
Do not compare cooling capacity in kilowatts as though it were electrical input. Capacity is useful heating or cooling output. Input power is electricity drawn. Variable-speed systems change input as conditions change.
For eligible non-ducted single-split systems, Australia's Zoned Energy Rating Label shows heating and cooling performance for hot, average and cold climate zones. The Energy Rating guidance says comparisons should be made between models of similar capacity and for the relevant climate zone.
Ducted models are not generally required to display the same consumer label. For a ducted quote, request the registered model details and seasonal performance data for both heating and cooling. Do not accept a comparison between a labelled split and an unverified marketing figure for a ducted package.
4. Sizing and part-load operation
Oversizing is not a free safety margin. A system that is much larger than the real load can cost more upfront, may cycle poorly, can create noise and draughts, and may not control humidity as expected. Undersizing can leave the unit running at maximum output without maintaining comfort.
A credible load assessment considers:
- local climate;
- room dimensions and ceiling height;
- window area, orientation and shading;
- insulation and air leakage;
- roof colour and construction;
- occupancy and internal heat gains;
- whether doors between zones are open or closed;
- the number of rooms likely to run together.
The Australian Government heating and cooling guide recommends choosing the correct capacity and points households to AIRAH's FairAir sizing resources. A square-metres-only rule of thumb is not enough for a major purchase.
5. Controls, tariffs and solar timing
A technically efficient system can still be expensive if it runs in empty rooms or during the highest-priced hours.
Useful controls include:
- reliable zone schedules;
- occupancy-aware shut-off;
- sensible temperature limits;
- separate day and night programs;
- remote control that reduces forgotten runtime;
- demand-response capability where an electricity plan rewards it;
- pre-cooling or pre-heating when rooftop solar is available or tariffs are lower.
Controls should solve a real operating problem. An elaborate app cannot compensate for leaky ducts, poor sizing or a thermostat installed in an unrepresentative hallway.
A fair running-cost calculation
Use measured or estimated average electrical input, not cooling capacity:
Energy used (kWh) = average input power (kW) × operating time (hours)
Running cost = energy used (kWh) × tariff for those hours
For time-of-use pricing, split the calculation into tariff periods. For a solar home, distinguish grid electricity from solar that would otherwise have been exported.
Illustrative evening: one occupied zone
Assume monitoring shows the following averages over a five-hour hot evening:
- zoned ducted system serving the living zone: 2.0 kW;
- one split system serving the same occupied area: 0.85 kW;
- electricity price: $0.32 per kWh.
The illustrative costs are:
- ducted: 2.0 × 5 × $0.32 = $3.20;
- split: 0.85 × 5 × $0.32 = $1.36.
The split wins because the household needs one zone and the central system still carries fan and distribution overhead. These figures are examples, not typical ratings.
Illustrative evening: several rooms at once
Now assume three splits operate together and average 2.4 kW in total, while a well-zoned ducted system averages 2.2 kW for the same rooms and comfort period:
- three splits: 2.4 × 5 × $0.32 = $3.84;
- ducted: 2.2 × 5 × $0.32 = $3.52.
Here the ducted system uses slightly less. A different home, system or weather day could reverse the result. The lesson is that simultaneous conditioned area changes the comparison.
Installation cost is part of the decision, but not the whole decision
Split systems often let a household stage the investment: install the main living-area unit first, observe comfort and energy use, then add another room only if needed. That reduces the risk of buying whole-home capacity before the usage pattern is known.
Ducted installation can bundle whole-home comfort into one project, but the quote should include more than the outdoor and indoor unit. Check for:
- electrical work and circuit capacity;
- supply and return duct design;
- insulation rating and sealing method;
- number and type of zones;
- sensors and controllers;
- condensate drainage;
- roof-space access and future service access;
- removal or modification of existing equipment;
- commissioning and airflow balancing;
- warranties for equipment and installation.
Compare total installed cost, expected annual electricity, maintenance, likely equipment life and the years you expect to stay in the property. A simple payback calculation can help, but comfort, noise, appearance and future repair access also have value.
How to verify the result after installation
Do not wait for a full quarterly bill. Establish a baseline and check the system during the first representative weather period.
For a dedicated air-conditioning circuit meter:
- record kWh by day and, if possible, 15-minute demand;
- note active zones and thermostat settings;
- compare similar outdoor temperatures;
- check pull-down demand separately from steady operation;
- repeat with one zone and with the usual multi-zone pattern.
If no dedicated meter is available, use whole-home interval data and run controlled tests when other large loads are quiet. Record whether the system actually maintains comfort; low electricity use is not a success if occupied rooms remain hot.
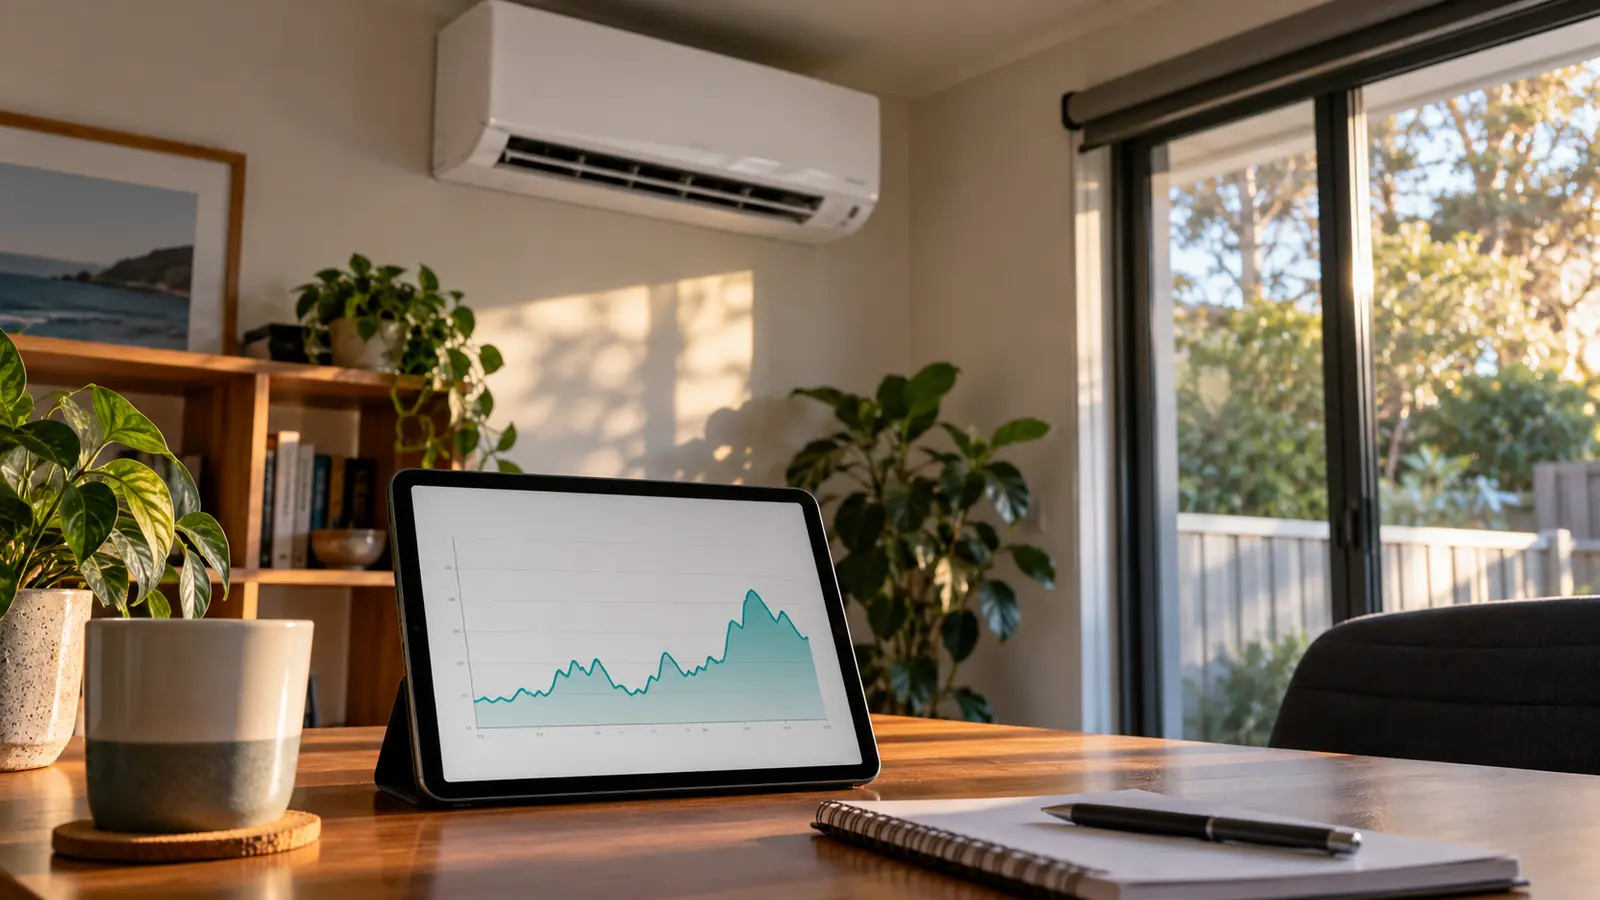
Measure complete operating periods rather than a brief peak. Match the energy trace to active zones, setpoint, outdoor temperature and the comfort actually delivered.
Watch for:
- unexpectedly high base draw after zones reach setpoint;
- sharp demand increases when an extra zone opens;
- rooms that receive little airflow;
- frequent cycling;
- a large gap between weekday and weekend patterns that schedules do not explain;
- cooling that continues after occupants leave;
- ducted energy use that barely changes when most zones are closed.
For a practical monitoring workflow, see How to Use Smart Meter Data to Find the Hours That Cost You Most. For split-system measurement in more detail, read How Much Electricity Does a Split-System Air Conditioner Use in Real Life?.
Common buying mistakes
Comparing one split with whole-home ducted
Define the same rooms and operating hours before comparing kWh or quotes.
Buying by floor area alone
Two homes of the same size can have very different glazing, shading, insulation, air leakage and occupancy.
Assuming more zones always mean lower bills
Zones save energy only when the system can operate efficiently at the reduced load and occupants actually close unused zones.
Ignoring the return-air path
Supply air needs a route back to the central intake. Closed doors and poor return design can reduce airflow and push conditioned air out through leaks.
Treating star ratings as universal
Use the climate zone and compare similar capacities. Ducted and non-ducted products may not present consumer efficiency information in the same way.
Choosing the lowest quote without a design
A cheaper ducted quote may reduce duct insulation, sensors, commissioning or zoning quality. A cheaper split quote may omit electrical upgrades, difficult pipe routes or drainage work.
Forgetting heating
Reverse-cycle systems may provide both cooling and efficient heating. Compare annual service, not summer cooling alone, if the new system will replace resistance or gas heating.
Questions to ask every installer
- What heating and cooling load did you calculate, and which assumptions matter most?
- Which rooms are included in the design load?
- What happens when only the smallest zone is open?
- What are the model's input power, seasonal efficiency and minimum output?
- For ducted: what are the duct insulation, sealing and return-air specifications?
- For splits: where will indoor heads, outdoor units, drains and pipe runs go?
- Which electrical work is included?
- How will noise be managed indoors, outdoors and at boundaries?
- What commissioning measurements will be recorded?
- How can the homeowner monitor energy use after installation?
- Which maintenance tasks can the owner perform, and which require a licensed technician?
- What is excluded from the quote?
Fixed air conditioners require appropriately licensed installation. The Australian Government advises checking that the technician holds the required Australian Refrigeration Council licence.
The practical decision
A split system is usually the better value when comfort is needed in one room or a few rooms at different times. It keeps the conditioned boundary small, avoids roof-duct losses and makes room-by-room control direct.
A zoned ducted system earns its place when several rooms genuinely need simultaneous heating or cooling, the duct and return-air design is sound, and the household values whole-home comfort and discreet outlets enough to justify the higher project complexity.
Before accepting either quote, write down four things:
- the rooms that will normally be occupied together;
- the hours those rooms need comfort;
- the seasonal efficiency and expected average input;
- the installed cost, including controls and electrical work.
Then verify the finished system with interval or circuit-level energy data. The cheapest system is not the one with the smallest brochure number. It is the one that delivers the comfort you use with the least avoidable energy over its working life.
Sources
- Australian Government YourHome: Heating and cooling
- Australian Government energy.gov.au: Heating and cooling
- Australian Government Energy Rating: Understand the Zoned Energy Rating Label
- Australian Government Energy Rating: Air conditioners up to 65 kW
- Australian Government energy.gov.au: Summer energy savings
- AIRAH FairAir: Residential air-conditioner sizing resources